 SHM — Saze Hemmat MahamEngineering & industrial manufacturing
Skip to main contentSHM — Saze Hemmat MahamEngineering & industrial manufacturing
Turning, measurement and protective component packing
This dossier examines the visible manufacturing setup, component features and inspection actions in SHM workshop media. It describes a component family rather than assigning every image to a particular customer order.
The sequence below groups observed engineering evidence; it is not a dated contract schedule.
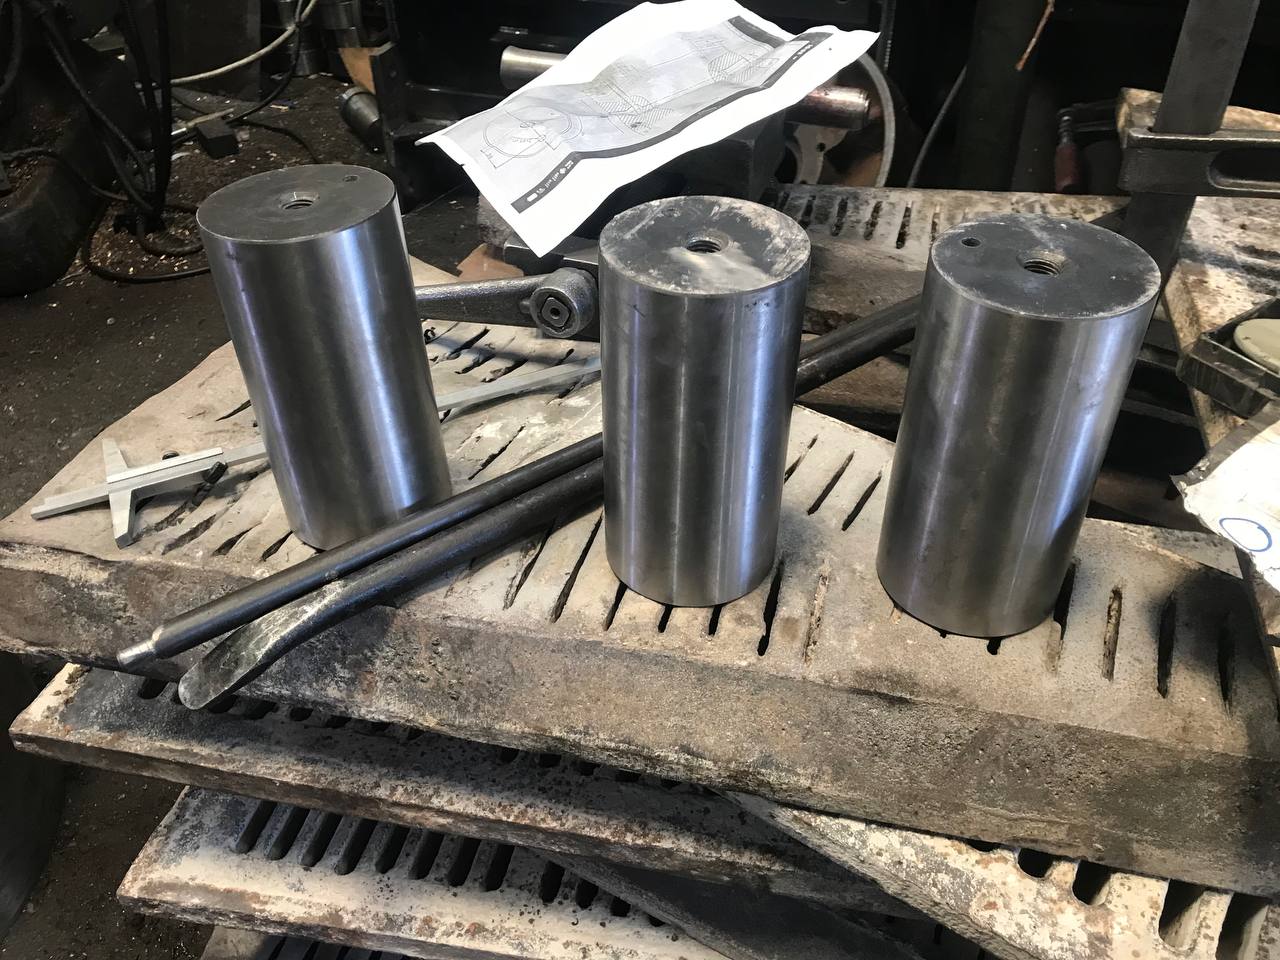
Machined pins in the workshop showing surfaces and center holes.
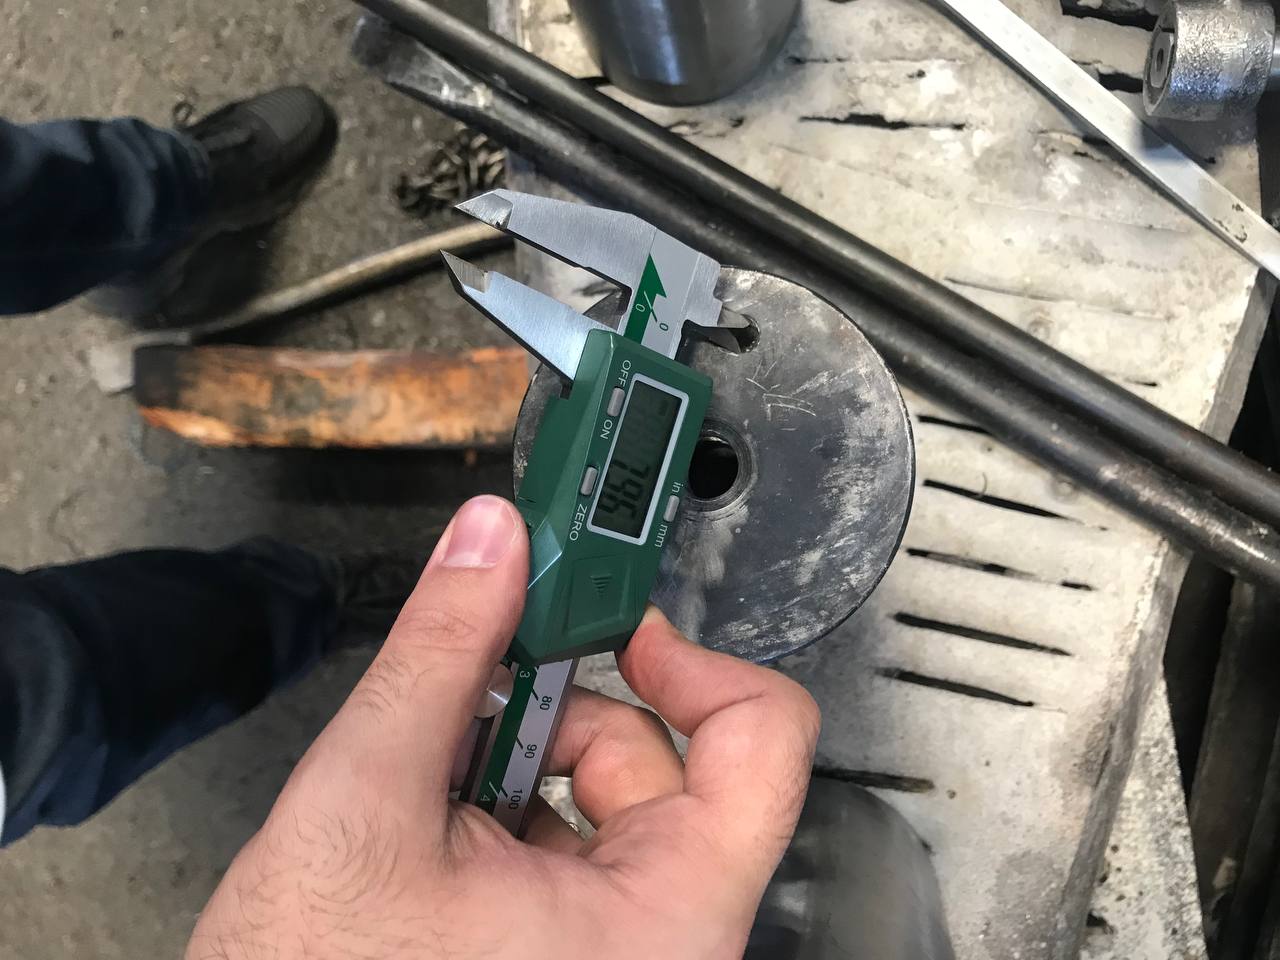
Geometric check with a caliper; the image alone does not establish tolerance acceptance.
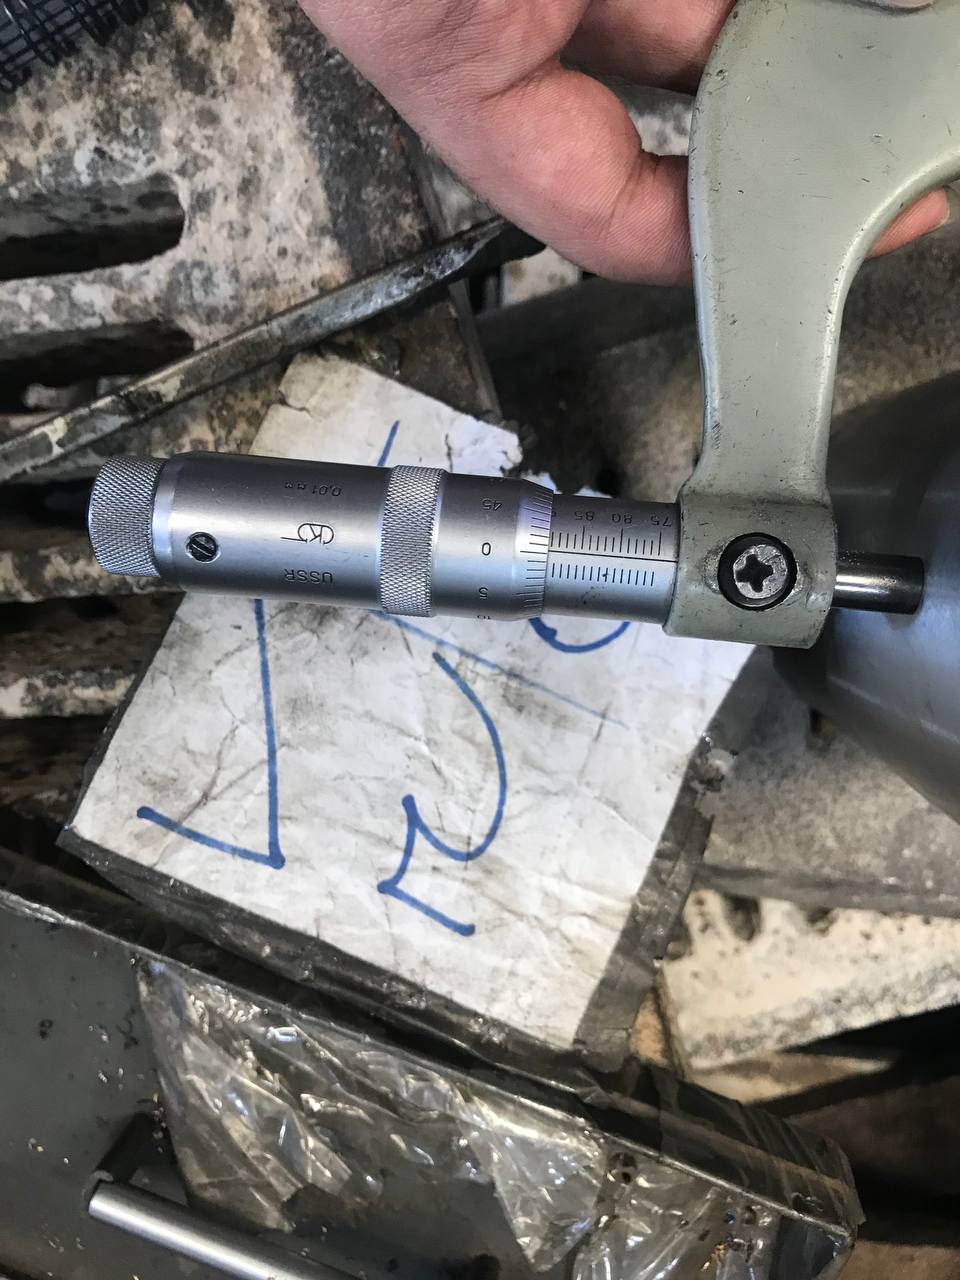
Cylindrical-surface check with a micrometer, documenting the inspection tool.
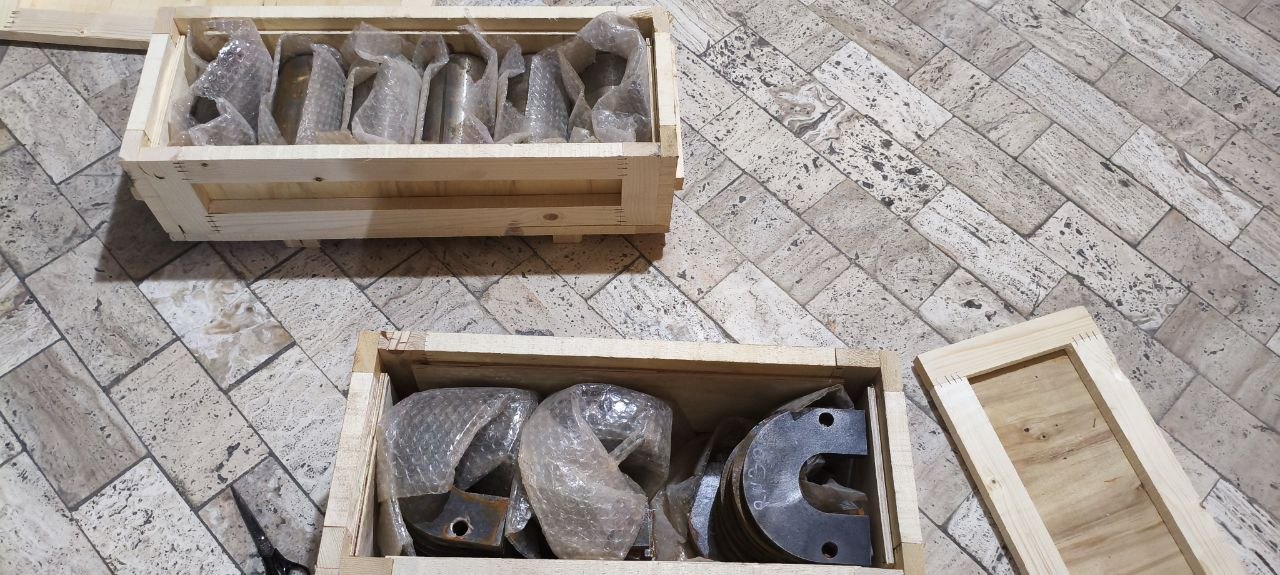
Components packed in a wooden crate with individual protection.
A cylindrical workpiece rotates in the lathe; the tool and machining area are visible.
Cylindrical parts are positioned with individual protection in a wooden crate; the lid is placed toward the end.
Provide the drawing revision, quantity, intended application, operating conditions, material specification, critical dimensions, inspection requirements and delivery location. Technical acceptance must refer to the agreed drawing and inspection records, not an image alone.